
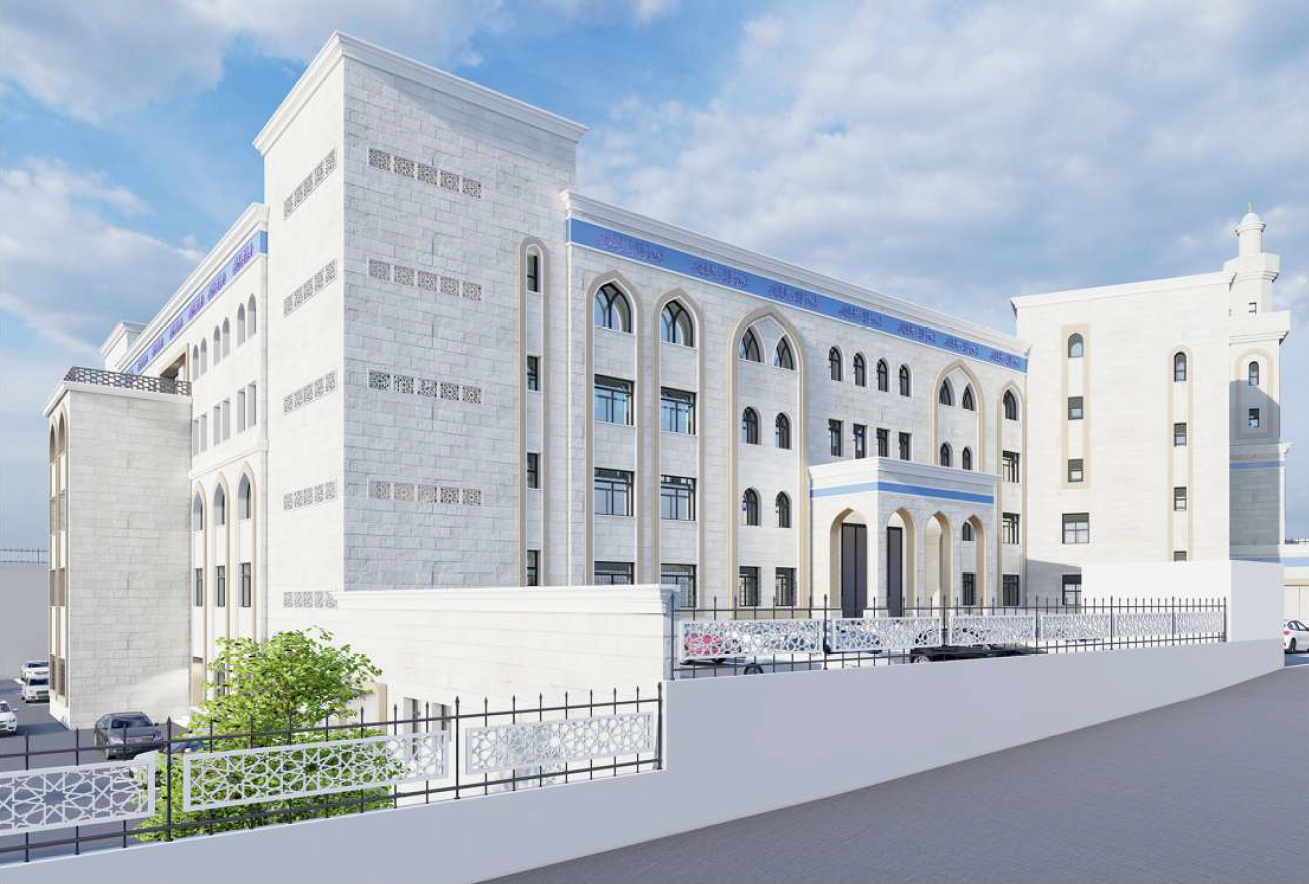
The project is located in the town of Toule, within the Nabatieh district. It is a religious seminary that includes a variety of facilities, such as a mosque, housing, services, a restaurant, a library, and others. The project, with an area of around 21600 square meters, consists of a series of buildings centered around an internal courtyard, including the mosque building. Initially, the project had a license of 9500 square meters and was handed over to a company that began implementing parts of the flooring, ceilings, and columns. However, the company faced issues with the structural framework, which failed, leading to a halt in the work. Later, SBA office took over the project and added new spaces and floors, changing the design and services, and carrying out restoration work due to the need to add new columns and reinforcements to ensure the stability of the structural system and its success. The challenge of this project was to represent a comprehensive model that combines educational, religious, and service functions, with attention to design and construction requirements to ensure the successful realization of its goals.
Key Features
- Religious seminary complex
- Mosque building
- Student housing facilities
- Library and educational spaces
- Restaurant and services
- Internal courtyard design
- Structural reinforcement work
Project Gallery


