
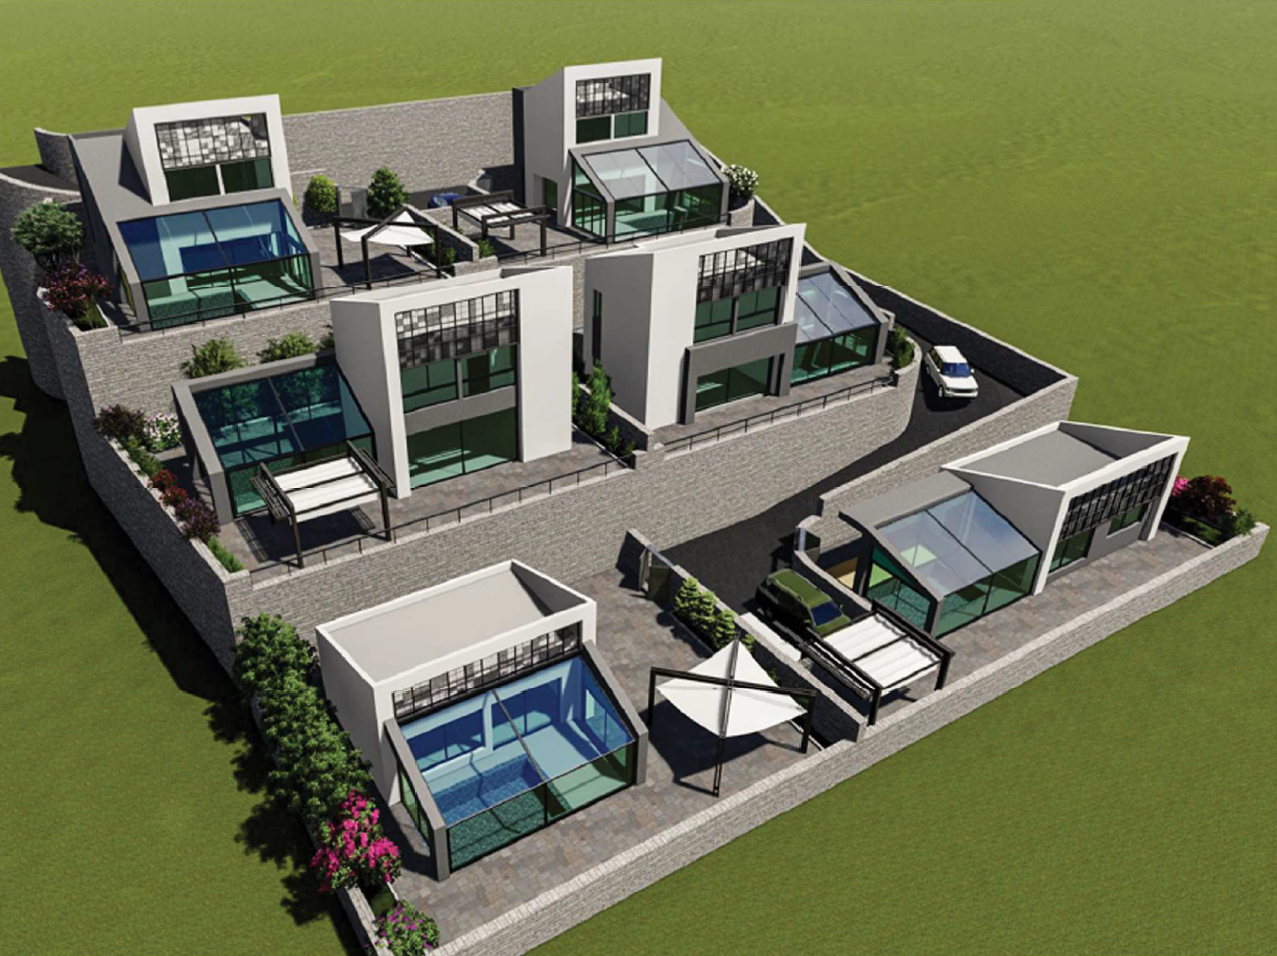
This project, with an area of around 1300 square meters, is consisted of 6 chalets and 1 motel and is still in the licensing phase. It is a touristic project with the objective of helping the tourism of the area. There are 4 types of chalets, each including a living room, a pool, and one or 2 bedrooms. The motel features a restaurant, a pool, and a gym. The challenge of this project was distributing the chalets within the lot, given the 15% slope, while also paying close attention to the main facade on the southwestern side.
Key Features
- Tourism project with 6 chalets and 1 motel
- 4 types of chalets with living rooms, pools, and bedrooms
- Motel with restaurant, pool, and gym
- Distribution on 15% slope terrain
- Focus on southwestern facade design
- Currently in licensing phase
Project Gallery
